
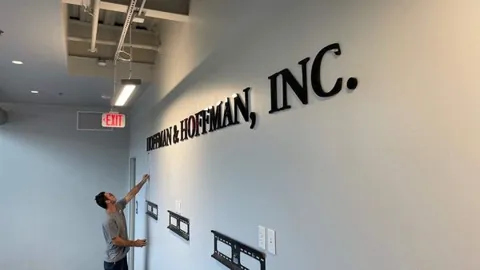
Help visitors feel oriented from the start.
Interior identification connects the reception experience with room names, departments, and directions.
Options to discuss
- Room and department schedule
- Wall surfaces and lighting
- Logo files and brand standards
- Accessibility requirements
Plan the project around the site
Bring a floor plan and a list of the decisions a first-time visitor needs to make inside the building.
Share the sign location, approximate dimensions, artwork status, and intended installation date. Include property-owner sign criteria and any known site or electrical conditions so the quote can reflect the complete scope.
Questions before you begin
Can you help plan the design?
Yes. Bring your brand files, the message, and photos of the intended location. Design and manufacturing details can then be considered together.
What affects the project schedule?
The sign format, artwork approval, materials, site access, installation scope, and required approvals all affect timing. Confirm a project schedule with the team before committing to an opening or event date.
What should I send for a quote?
Include location photos, approximate dimensions, the message or logo, illumination preferences, and whether the project is a new sign, replacement, or repair.